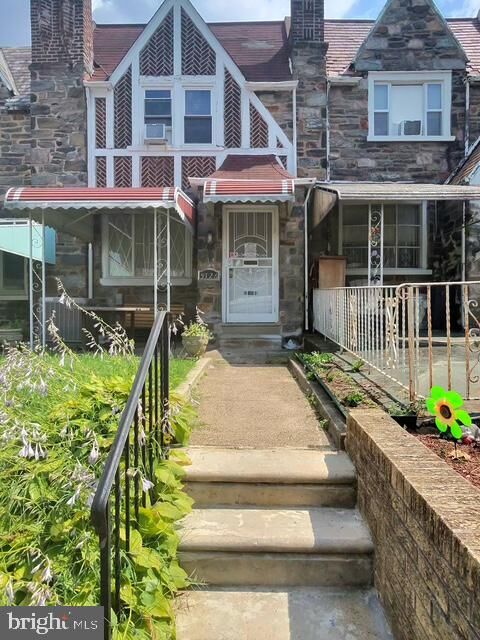
5726 W Jefferson Street Philadelphia, PA 19131
Listing Courtesy of: BRIGHT IDX / Listed By: Yolanda Green, Coldwell Banker Realty

  5726 W Jefferson Street Philadelphia, PA 19131

Coming Soon (4 Days)
$365,000 (USD)
3
BED
3
BATH
1,477
SQFT

Description

Completely Renovated & Move-In Ready! Welcome to 5726 Jefferson, on a tree lined street, where modern finishes meet timeless charm. This beautifully renovated home has been transformed from top to bottom, offering today's buyers the perfect blend of style, comfort, and functionality.Step inside to discover an inviting open-concept main level featuring brand-new flooring, abundant natural light through all-new windows, and a thoughtfully designed layout that's ideal for both everyday living and entertaining. The stunning new kitchen is the centerpiece of the home, complete with modern cabinetry, sleek countertops, new stainless steel appliances, and contemporary finishes that are sure to impress.Upstairs, you'll find spacious bedrooms and beautifully updated bathrooms designed with today's lifestyle in mind. One of the standout features of this home is the addition of a 2.5-bath layout, providing added convenience for both residents and guests.No detail has been overlooked. From the new flooring and windows to the fully remodeled kitchen and bathrooms, this home offers the peace of mind that comes with quality renovations and modern upgrades throughout.Ideally located near public transportation, parks, shopping, dining, and just minutes from University City and Center City Philadelphia, this home offers exceptional convenience for commuters, professionals, and families alike.Whether you're a first-time homebuyer searching for a turnkey property or someone looking for a beautifully updated Philadelphia home, 5726 Jefferson Street is ready to welcome you.

MLS #:
PAPH2651098
Taxes
$2,376(2026)
Type
Townhouse
Year Built
1949
Style
Other
School District
Philadelphia City
County
Philadelphia County

Listed By

Yolanda Green, Coldwell Banker Realty
Source
BRIGHT IDX
Last checked Aug 4 2026 at 11:29 PM GMT-0400
Bathroom Details
  • Full Bathrooms: 2
  • Half Bathroom: 1
Interior Features
  • Dishwasher
  • Oven - Self Cleaning
  • Recessed Lighting
Subdivision
  • Overbrook
Property Features
  • Above Grade
  • Fireplace: Electric
  • Foundation: Brick/Mortar
Heating and Cooling
  • 90% Forced Air
  • Central A/C
Basement Information
  • Fully Finished
  • Garage Access
Exterior Features
  • Brick
  • Roof: Flat
Utility Information
  • Sewer: No Sewer System
  • Fuel: Central
Stories
  • 3
Living Area
  • 1,477 sqft
Location
   
Calculate drive times to this property
 
Powered by INRIX® Drive Time

Powered by Walk Score®
Disclaimer: Copyright 2026 Bright MLS IDX. All rights reserved. This information is deemed reliable, but not guaranteed. The information being provided is for consumers’ personal, non-commercial use and may not be used for any purpose other than to identify prospective properties consumers may be interested in purchasing. Data last updated 8/4/26 16:29