

Listing Courtesy of: BRIGHT IDX / Listed By: Carl Caldas, Coldwell Banker Realty; Dominic Fuscia, Old City
5024 Osage Avenue Philadelphia, PA 19143
Active (3 Days)
$550,000 (USD)
OPEN HOUSE TIMES
-
OPENSat, Sep 1911:00 am - 1:00 pm
-
OPENSat, Sep 1911:00 am - 1:00 pm
-
OPENSun, Sep 2012 noon - 2:00 pm
show more
Description
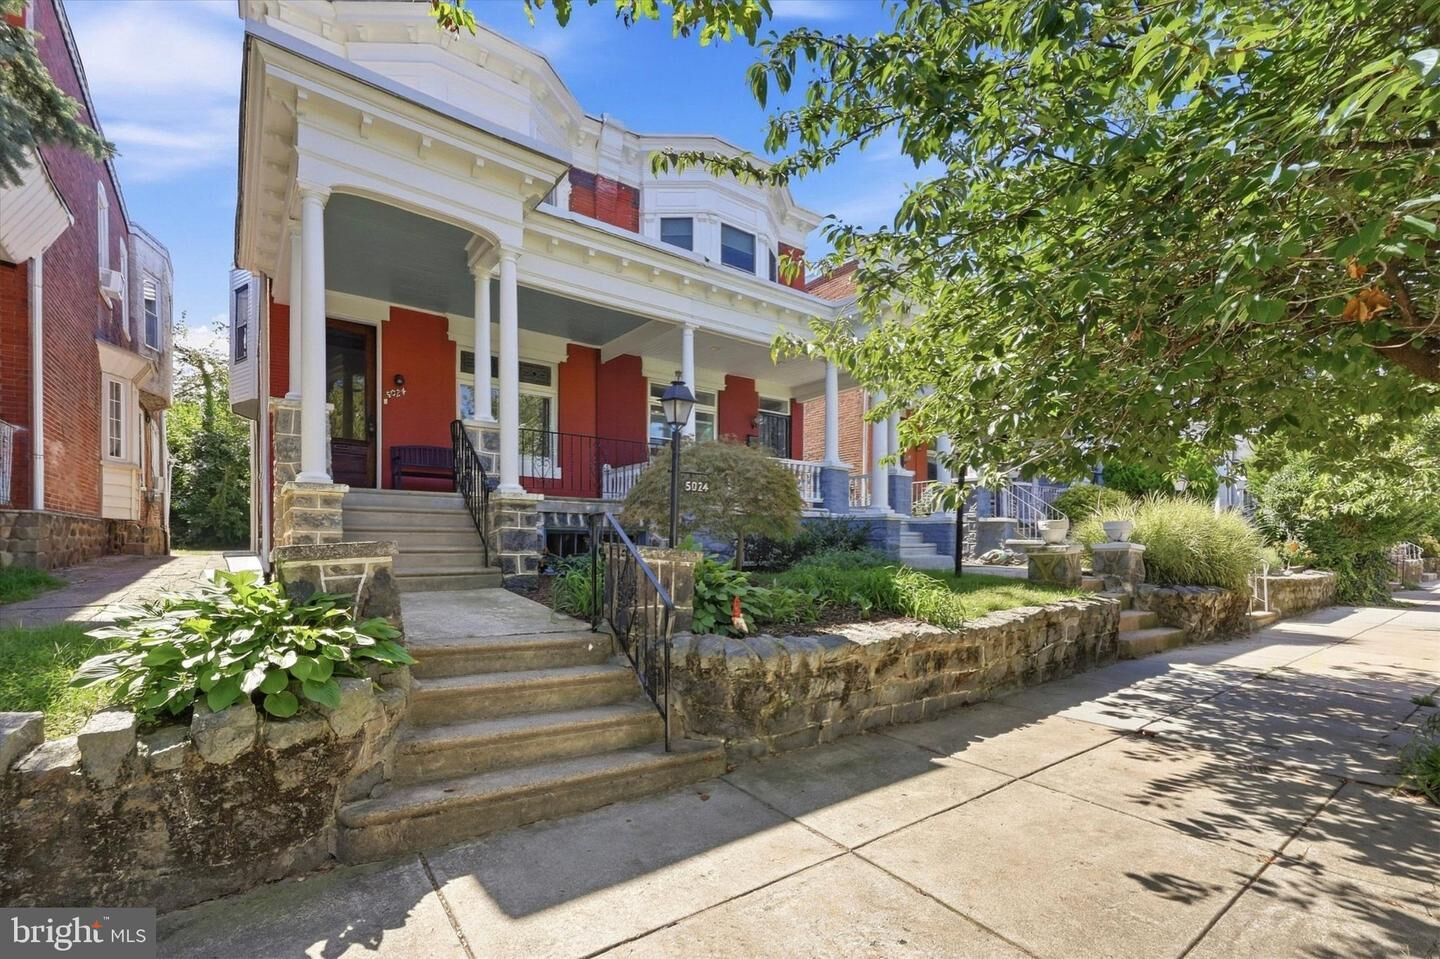
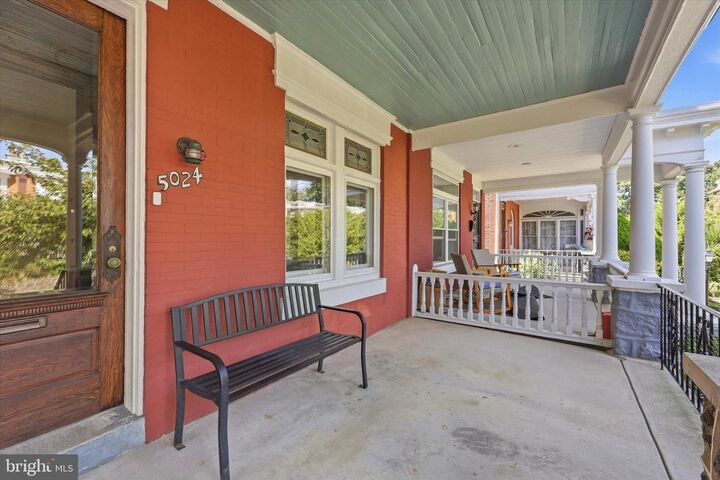
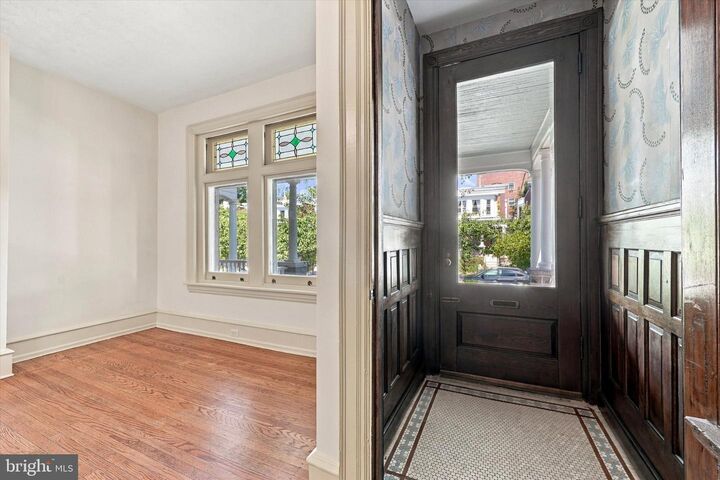
Welcome to 5024 Osage Ave, a beautiful, set-back, porch-front twin home on a tree-lined block in the Cedar Park neighborhood. Lovingly restored over twenty years by a professor of historic preservation, this spacious and expansive property showcases preserved architectural details true to the 1907 era in which it was built, along with modern, practical upgrades and new mechanical systems.The front entrance features an original chestnut door, refinished and fitted with Victorian hardware. The penny-tile vestibule is lined with stained wainscoting and art nouveau wallpaper. Original oak floors run throughout the home, while the living and dining rooms are divided by an original pocket door with beveled glass. The kitchen features a restored farmhouse sink on one side and a dedicated cooking area with upgraded cabinetry and countertops on the other. The pantry/mudroom houses a powder room, additional storage, and laundry. At the rear of the home, the kitchen opens onto a deck overlooking a large, shaded garden area with bushes and perennials. Upstairs are four generously sized bedrooms, each filled with excellent natural light. Both the primary and rear bedrooms feature bay windows, with the primary bedroom also offering a built-in bench that opens to provide additional storage. The main bathroom, located in the center of the hallway, is lined with subway tile and features earthy glass mosaic floor tile. Throughout the home, warm tones and thoughtful details create a welcoming atmosphere, including Danish, mid-century, and Sputnik-inspired pendant and sconce lighting that enhance the character of the property. This is a home that truly feels like a home—full of original charm, thoughtful updates, and inviting spaces designed for everyday living.
MLS #:
PAPH2671390
PAPH2671390
Taxes
$5,102(2027)
$5,102(2027)
Lot Size
2,300 SQFT
2,300 SQFT
Type
Single-Family Home
Single-Family Home
Year Built
1907
1907
Style
Victorian
Victorian
School District
The School District of Philadelphia
The School District of Philadelphia
County
Philadelphia County
Philadelphia County
Listed By
Carl Caldas, Coldwell Banker Realty
Dominic Fuscia, Coldwell Banker Realty
Dominic Fuscia, Coldwell Banker Realty
Source
BRIGHT IDX
Last checked Sep 19 2026 at 7:52 AM GMT-0400
BRIGHT IDX
Last checked Sep 19 2026 at 7:52 AM GMT-0400
Bathroom Details
- Full Bathroom: 1
- Half Bathroom: 1
Subdivision
- Cedar Park
Property Features
- Above Grade
- Foundation: Stone
Heating and Cooling
- 90% Forced Air
- Central A/C
Basement Information
- Full
Flooring
- Solid Hardwood
Exterior Features
- Brick
- Roof: Flat
Utility Information
- Sewer: Public Sewer
- Fuel: Natural Gas
Stories
- 2
Living Area
- 1,700 sqft
Location
Disclaimer: Copyright 2026 Bright MLS IDX. All rights reserved. This information is deemed reliable, but not guaranteed. The information being provided is for consumers’ personal, non-commercial use and may not be used for any purpose other than to identify prospective properties consumers may be interested in purchasing. Data last updated 9/19/26 00:52
