

Listing Courtesy of: BRIGHT IDX / Listed By: Elma Guardiani, Coldwell Banker Realty
2640 Memphis Street Philadelphia, PA 19125
Active (2 Days)
$379,000 (USD)
OPEN HOUSE TIMES
-
OPENSat, Nov 711:00 am - 2:00 pm

Description
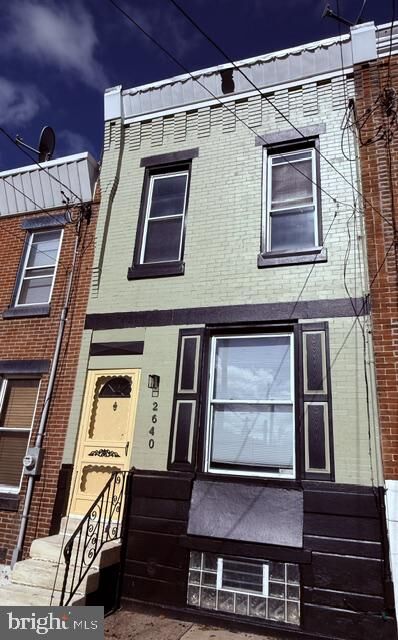
BEAUTIFULLY RENOVATED IN THE HEART OF FISHTOWN!Welcome to this beautifully transformed 3-bedroom, 2-full-bath home, professionally renovated in 2026 with modern comfort, quality finishes, and thoughtful design throughout. Major improvements include a brand-new roof, new exterior siding and stucco, fresh interior and exterior paint, energy-efficient ductless mini-split systems throughout, luxury LVP flooring, and two beautifully updated full bathrooms featuring quality tile work and timeless finishes.The inviting open-concept first floor seamlessly connects the stylish, redesigned kitchen and dining area, creating the perfect space for everyday living and entertaining. Upstairs, you’ll find three generously sized bedrooms, a beautifully updated full bathroom, and convenient laundry accommodations. The basement offers additional functionality with a second full bathroom and laundry hookups.Enjoy the refreshed backyard landscaping and the convenience of living just moments from Fishtown’s popular restaurants, trendy cafés, local boutiques, and neighborhood attractions.The renovations are done — simply move in, unpack, and enjoy! Seller is offering a one-year home warranty for added peace of mind. A wonderful opportunity to own a beautifully updated home in one of Philadelphia’s most vibrant neighborhoods
MLS #:
PAPH2680292
PAPH2680292
Taxes
$991(2025)
$991(2025)
Lot Size
784 SQFT
784 SQFT
Type
Townhouse
Townhouse
Year Built
1875
1875
Style
Traditional
Traditional
School District
Philadelphia City
Philadelphia City
County
Philadelphia County
Philadelphia County
Listed By
Elma Guardiani, Coldwell Banker Realty
Source
BRIGHT IDX
Last checked Nov 4 2026 at 10:27 PM GMT-0400
BRIGHT IDX
Last checked Nov 4 2026 at 10:27 PM GMT-0400
Bathroom Details
- Full Bathrooms: 2
Subdivision
- Fishtown
Property Features
- Above Grade
- Below Grade
- Foundation: Brick/Mortar
Heating and Cooling
- Central
- Ductless/Mini-Split
Basement Information
- Combination
Exterior Features
- Masonry
Utility Information
- Sewer: Public Sewer
- Fuel: Natural Gas
School Information
- High School: Kensington
Stories
- 2
Living Area
- 1,457 sqft
Location
Disclaimer: Copyright 2026 Bright MLS IDX. All rights reserved. This information is deemed reliable, but not guaranteed. The information being provided is for consumers’ personal, non-commercial use and may not be used for any purpose other than to identify prospective properties consumers may be interested in purchasing. Data last updated 11/4/26 14:27
